
Process
Mastering the details is in our DNA
From small renovations to new educational facilities, our process remains consistent, collaborative and personalized to the needs of your students, educators and community.
Building a relationship starting with collaboration and trust
- Introduce your dedicated project manager
- Begin discovery: mission, goals, stakeholders’ needs, master/educational plan*
- Nail down a communication plan, budget and schedule
* No plan in place? We’re also planning experts.
Identifying the “why” of your project, from your needs to your students’
- Collaborate to define parameters: individual spaces, relationships and adjacencies, etc.
- Define aspirational details alongside the pragmatic
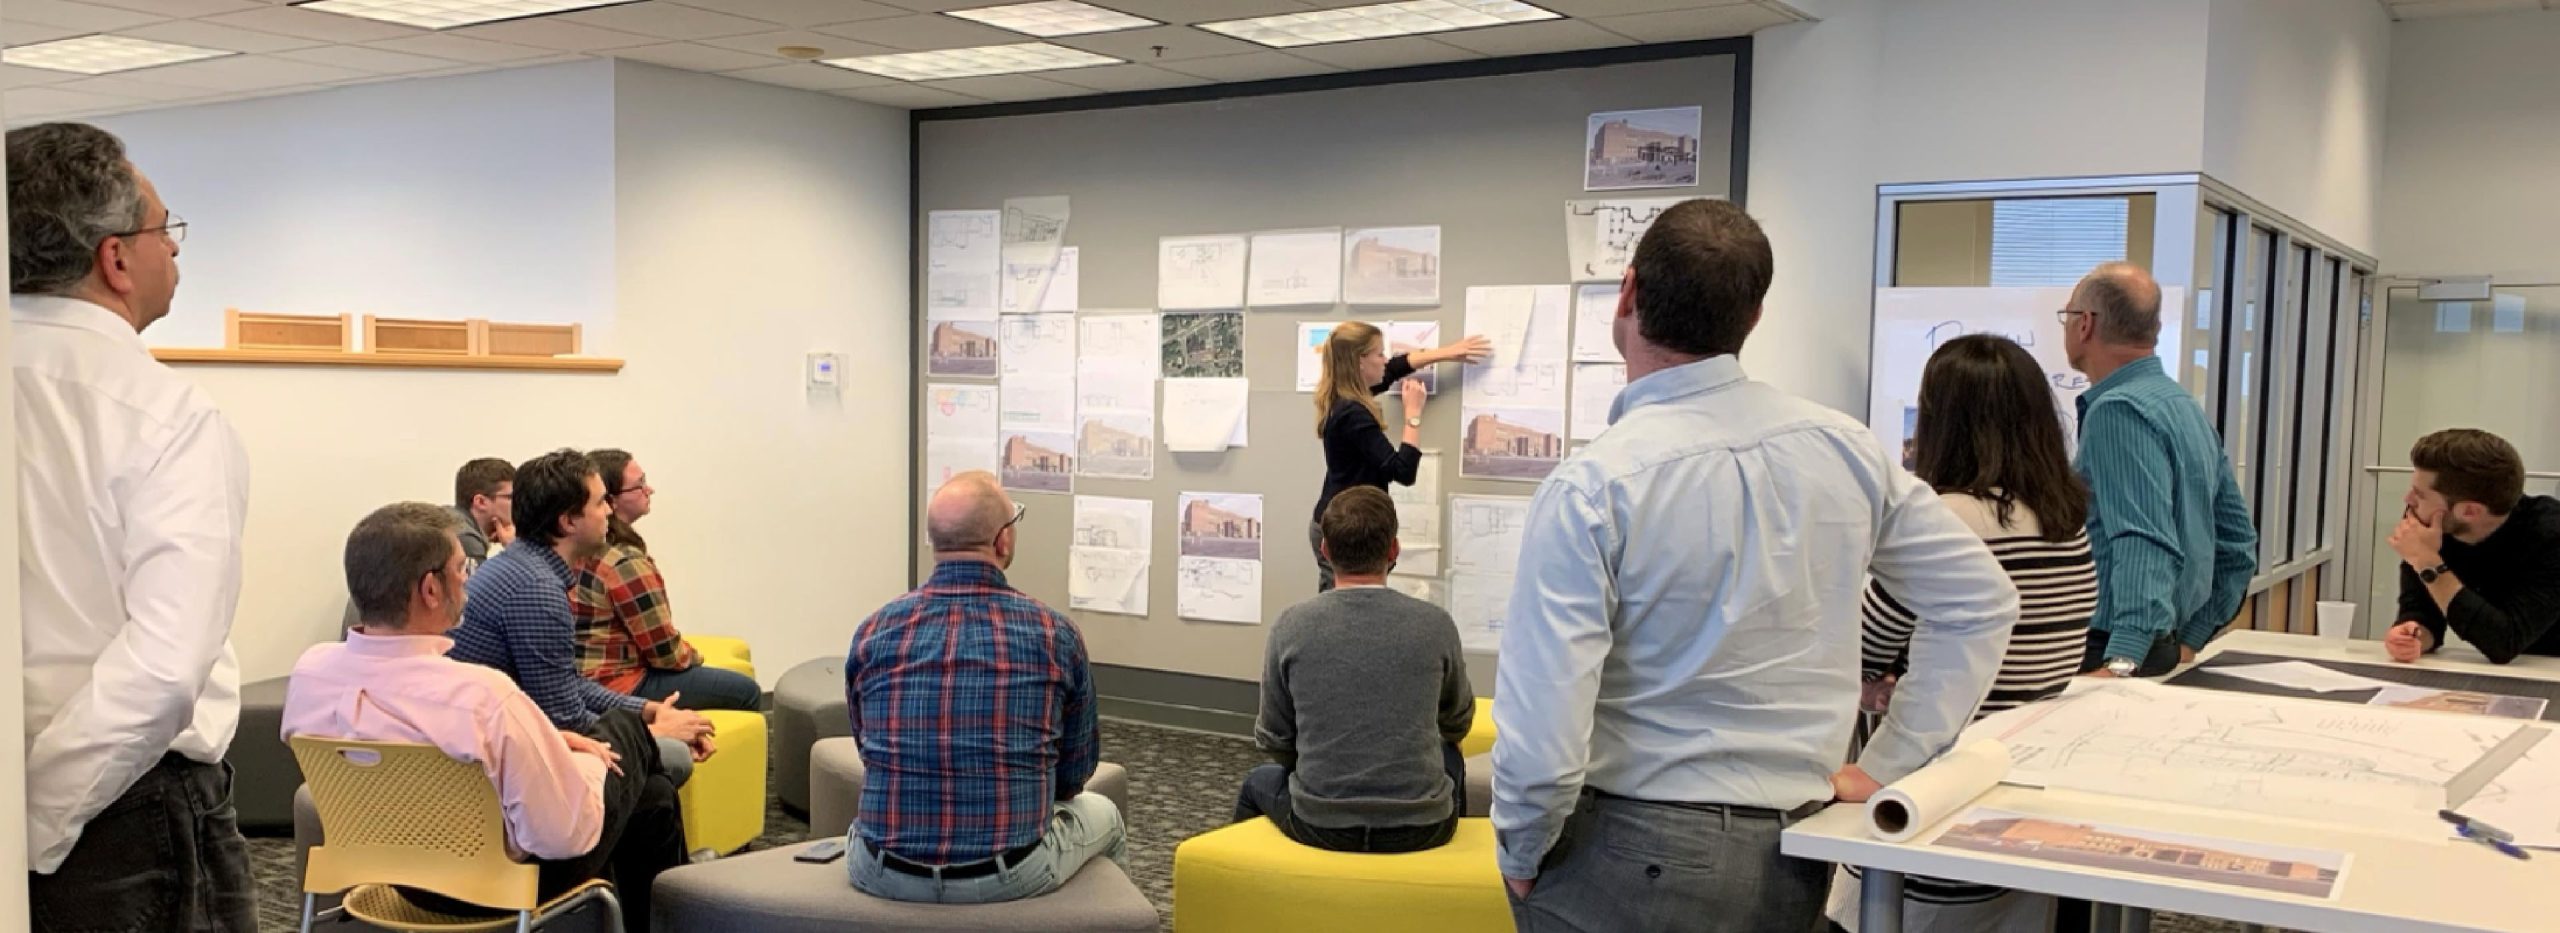
- Continued discovery, including interviews, workshops and surveys to gain stakeholder buy-in
“Rather than just asking what you want in your space, we ask how your faculty want to teach in it and how your students will want to use it.”
Transforming ideas into spatial concepts that reflect your vision
- Get inspired with aspirational photos, similar spaces, project tours, etc.
- Create layout options and initial concepts
- Begin decision-making process
Translating concepts into dynamic renderings of your space
- Create sketches, 3D renderings, preliminary site plans, floor plans and building elevations
- Align on the look, feel and materiality of your future space
- Conduct a preliminary code review
Recommending product and material options to inform your decisions
- Deliver detailed drawings and specifications
- Finalize the budget estimate
- Recommend products, materials and building systems – via samples, cut sheets, warranty information, etc.
- Conduct a full code review
"We might invite you to a school in Syracuse to talk to their facilities team about a rubber floor that’s been in use for 10 years."
Setting the build in motion with details for your contractors
- Communicate designs and specifications to the contractor
- Complete permits, facilitate the bidding process and provide regular site updates
- Offer advance notice of how construction may disrupt your day-to-day activities
- Suggest contingencies for above, such as temporary covered walkways, exterior stairs, swing spaces, etc.
Seeing you through to the end – where the space’s true potential is realized
- Sustain project oversight – by your PM and potentially an in-house construction administrator – until construction is final
- Continue collaboration with you on any changes needed to fulfill your vision